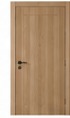
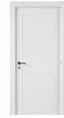
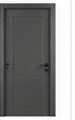
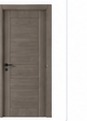
Popular category
DRE
The only category with sub-collections
- European quality and reliability
- A wide range of models and finishes
- Contemporary design for any interior
- Excellent sound insulation and durability
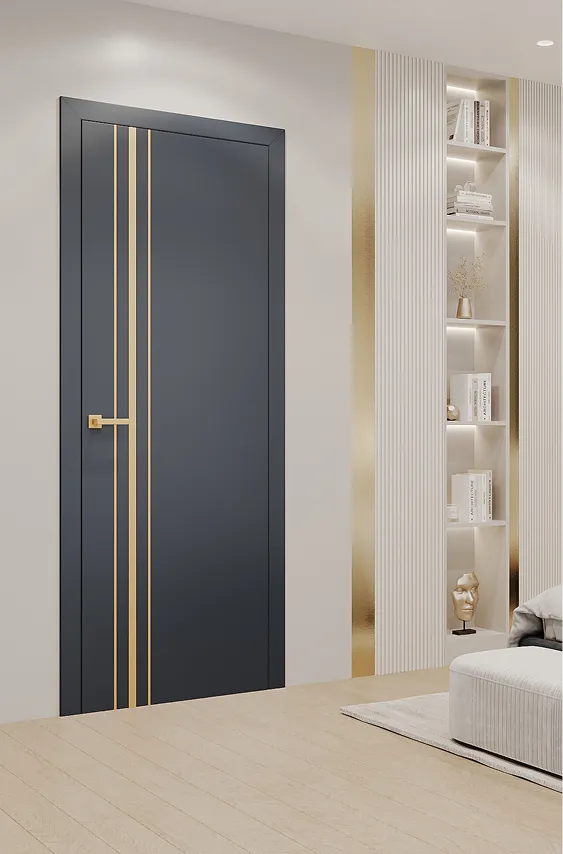

From concise classics to modern minimalism.
The only category with sub-collections
Norms, paperwork and how to check quality in the showroom.
In Latvia, LVS EN 14351-2:2023 applies; it is identical to EN 14351-2:2018. It covers characteristics of internal pedestrian doorsets without fire resistance or smoke-control performance.
Important:
As of 9 February 2026, EN 14351-2 was not on the current list of CPR harmonised standards. Its existence as a national standard does not by itself make CE marking mandatory for every ordinary interior door.
Key documents:
— LVS EN 16034:2019 — fire resistance and smoke-control characteristics;
— LVS EN 1634-1+A1:2022 — fire resistance testing of doorsets;
— LVS EN 13501-2:2023 — classification from test results;
— LBN 201-15 — fire safety requirements for buildings in Latvia.
Buy a complete doorset in the configuration covered by the documents: leaf, frame, seals, hinges, lock, closer, glazing and fixings. Changing a component without approval can take the door outside the proven construction.
Check:
— the construction specification;
— weight;
— geometry;
— edge and corner quality;
— colour and gloss uniformity;
— absence of bubbles or delamination;
— top and bottom edge sealing;
— glazing fixings;
— hinge compatibility;
— warranty;
— spare hardware availability;
— documents for any claimed special performance.
For an ordinary door:
— invoice, receipt or contract;
— exact model and size name;
— bill of materials / kit list;
— warranty terms;
— installation instructions;
— care instructions;
— confirmation of permitted service conditions.
If special performance is claimed:
— a test or classification document;
— a declaration of performance where applicable;
— CE marking where there is a legal basis for it;
— documents for fire, smoke, acoustics, safety or durability;
— instructions listing permitted components and fixing method.
Coverings, thickness, bathrooms and rebated vs flush doors.
CPL is a technically defined type of laminate.
“Eco-veneer” is a commercial label that may mean different coverings.
Ask the seller:
“What is the exact face material, who makes it, what is its thickness, is there a data sheet, and is wet-room use allowed?”
There is no single minimum. Leaves of about 35–45 mm are common, but quality is judged by the intended use and the performance of the whole doorset. Hidden, glazed, special and design systems may use other thicknesses.
Check:
— explicit manufacturer approval;
— edge sealing at top and bottom;
— edge quality;
— ventilation;
— distance from shower or bath;
— frame and architrave material;
— adhesive durability;
— cleaning rules.
The words “PVC” or “eco-veneer” alone are not enough.
Rebated:
— can cover the joint better;
— looks more traditional;
— needs a matching frame and hardware.
Flush / without rebate:
— looks modern;
— can form one plane with the wall;
— is especially demanding on even gaps.
The choice depends on the system, design and required performance.
Sound, energy, ventilation, thresholds and heavy use.
One that has:
— a verified Rw value;
— a perimeter seal;
— a controlled bottom gap;
— a frame and installation matching the tested system;
— no unnecessary gaps;
— wall junctions that do not create flanking paths.
A heavy door alone does not guarantee a specific result.
Between two equally heated rooms the effect on total energy use is usually small.
It matters more when the door separates:
— a heated and an unheated zone;
— a living room and a cold corridor;
— rooms with different temperature regimes;
— part of the building thermal envelope.
Then you need a door with suitable declared performance, not an ordinary decorative interior model.
It depends on the ventilation scheme. If supply air to the bathroom comes from the adjacent room, there must be a transfer path: a bottom undercut, a grille or another designed solution. An overly tight door can impair extract ventilation.
Ordinary interior doors are often fitted without a threshold.
A threshold or automatic bottom seal may be needed for:
— sound insulation;
— smoke control;
— fire resistance;
— limiting light and air movement;
— separating different floor finishes.
A threshold should not create an unnecessary trip hazard.
Clarify:
— mechanical durability class;
— permitted cycle count;
— reinforcement under hardware;
— face wear resistance;
— whether edges or hardware can be replaced;
— hinge load;
— closer presence and compatibility;
— service and spare parts.
No. Acoustic performance depends on glass thickness and make-up, profile, seals, rebate and bottom gap. Heavy laminated glass in a well-designed doorset can perform well, but the figure must be backed by a test.
DIY fitting, custom sizes, trimming, extensions and opening direction.
An ordinary hinged door can be fitted DIY if you have the skills and tools.
Before you start:
— check the warranty terms;
— follow the instructions;
— use the specified fixings;
— do not alter the construction without the maker’s approval.
Professional fitting is especially recommended for:
— hidden doors;
— pocket / sliding systems;
— heavy leaves;
— double doors;
— doors with declared acoustic performance;
— fire- and smoke-rated doorsets;
— doors on escape routes.
Not automatically in every case. It depends on the manufacturer’s or seller’s terms. The warranty may exclude defects caused by poor installation, but a manufacturing defect must not be dismissed as an installation fault without grounds.
Yes, from many manufacturers.
Clarify:
— permitted size range;
— size step;
— effect on the design pattern;
— maximum mass;
— hinge count and type;
— whether trimming is allowed;
— production lead time;
— price change;
— whether warranty and declared performance remain.
Lead time cannot be promised as a universal “4–6 weeks”: it depends on brand, material, season and specification.
Only within the limits allowed by the manufacturer.
Excessive trimming can:
— expose a honeycomb core;
— remove a reinforcing stile;
— damage the edge;
— shift hardware positions;
— void the warranty;
— break proven fire or acoustic performance.
A fire- or smoke-rated door must not be trimmed arbitrarily.
An extension piece deepens the frame. It is needed not for an abstract “wall thicker than 70–100 mm”, but when the finished wall thickness exceeds the range of the specific frame.
For furniture, prams, accessibility and escape, clear opening width matters more. A 900 mm leaf does not automatically give a 900 mm passage: the frame, rebate, hinges and open leaf take up width.
Sometimes yes, if these match:
— actual width, height and thickness;
— rebate type;
— hinge position and type;
— lock and strike position;
— geometry of the existing frame.
Measure the existing leaf and frame; do not rely only on a nominal size name.
No. Consider:
— the path of travel;
— furniture layout;
— light switches;
— clash with adjacent leaves;
— corridor width;
— escape;
— accessibility;
— requirements for bathrooms and plant rooms.