
Blog
A bathroom full of harmony – the third episode of the series “Quality that inspires”
A bathroom today is increasingly rarely solely a practical room finished with tiles from floor to ceiling. More and more often it becomes a private relaxation zone – a place of quiet, daily regeneration and consciously designed comfort. In the third episode of the series “Quality that inspires”, Krzysztof Miruć, ambassador of the DRE brand and designer of the DRE Supreme door line, talks about designing a bathroom. He shows how much […].

The bathroom is increasingly less often just a practical room finished with tiles from floor to ceiling. More and more often it becomes a private relaxation zone – a place of quiet, daily regeneration and consciously designed comfort.
In the third episode of the series “Quality that Inspires,” Krzysztof Miruć, ambassador of the DRE brand and designer of the DRE Supreme door line, talks about designing a bathroom. He shows how important ergonomics, the right arrangement of functions and the selection of materials are in creating an elegant, coherent space.
In a bathroom, ease of use is the most important thing. Every element – washbasin, toilet, shower or bathtub – requires an appropriate amount of space. A well-designed bathroom should allow for free movement, comfortable bathing, daily care and storage. It is an interior where aesthetics must go hand in hand with function.
In the presented project, a spacious bathing room was created as part of the master zone. A freestanding bathtub was placed by the window, while the shower enclosure and the toilet with bidet were concealed in independent alcoves. As a result, the bathroom is not a closed, separate room, but a natural extension of the private part of the house.
An important element of the arrangement are the double door leaves DRE Supreme SOHO 2 with glazing. The fluted glass provides a sense of privacy, while at the same time it does not visually close off the space. The graphic muntins give the whole a slightly loft-like, orderly rhythm and refer to the geometric divisions appearing in the interior.
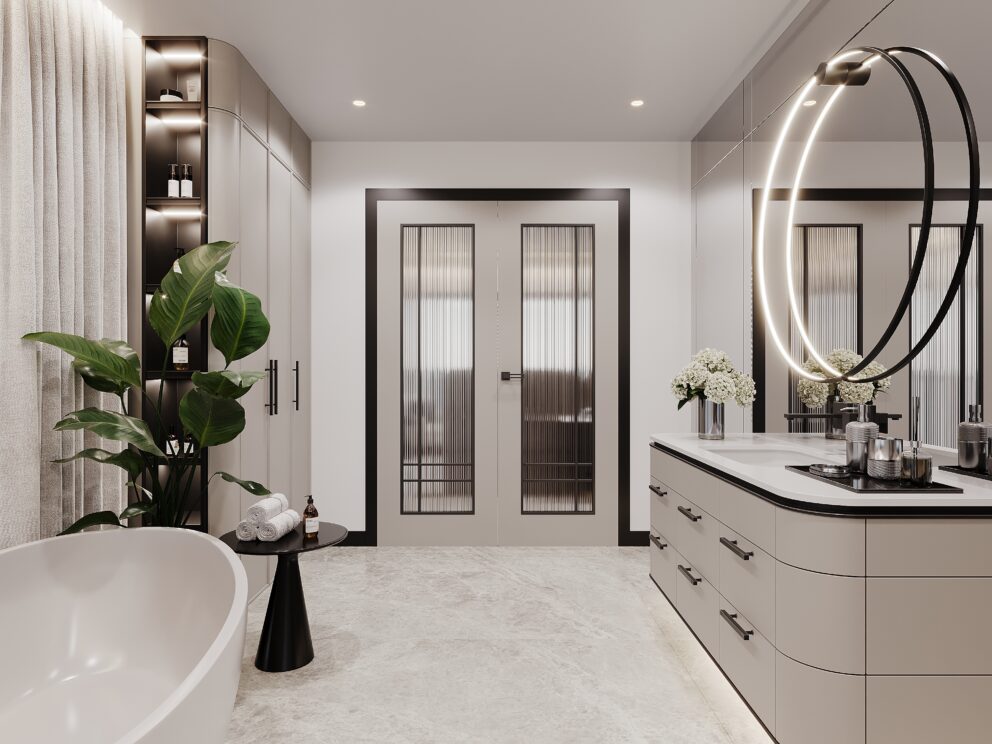
The project was built on the basis of one calm color – cashmere. It appears on the doors, floor, porcelain stoneware, furniture units, the washbasin cabinet and the tall unit intended for storing towels and bathrobes. Thanks to this, the bathroom is harmonious, elegant and very coherent.
To break the softness of the cashmere tone, black lines and geometric divisions of the mirrors were introduced into the interior. The mirrored wall optically enlarges the space and blurs the boundary between the actual floor area and its reflection. This solution works especially well in bathrooms where we want to achieve an effect of greater lightness and spaciousness.
Lighting also plays an important role. In the washbasin zone, a decorative circular wall lamp was used, which evenly illuminates the face while also becoming a distinct element of the arrangement.
The third episode of the series “Quality that Inspires” shows that a bathroom can be something more than a functional interior. Thanks to the right proportions, light, materials and doors, it becomes a private bathing room – elegant, comfortable and designed with the daily ritual of relaxation in mind.