
Blog
How to arrange a problematic space?
A narrow hallway, a kitchen without a window, low rooms, a dark living room – simple tricks and tips for awkward rooms and small apartments are shared with us by DRE door ambassador Krzysztof Miruć. How to brighten a kitchen without a window if we cannot afford to combine the kitchen with the living room? The answer, of course, depends on the preferences of the person who […]

A narrow hallway, a kitchen without a window, low rooms, a dark living room – simple tricks and tips for awkward rooms and small apartments are shared with us by DRE doors ambassador Krzysztof Miruć.
How to brighten a kitchen without a window if we cannot afford to combine the kitchen with the living room?
The answer of course depends on the preferences of the person living in such a space. Some people may be fine with such a kitchen. Most often the kitchen is opened up to the living area, it is not left as a dark room, because it is unpleasant to cook and work in it. Today this situation is most often solved by arranging a semi-open kitchen, which allows for free communication while at the same time separating the rooms.
What about when we buy an apartment with a kitchen open to the living room and we want to separate it somehow, without losing functionality and aesthetics?
It cannot be done, because by putting up a wall we divide the room into two smaller ones. We must remember that both rooms must be designed functionally, so usually a wall will stand there. I assume the wall will be solid, because on both sides we need space to place a wardrobe. If we have such an option, let’s put up a glazed wall made of frosted glass. In this way we can separate the space, but at the same time we leave space for interpenetration. We need to check the possibilities of such an interior, but in such a situation it will always be some kind of compromise. I will have a smaller kitchen, with fewer cabinets, but in the other room I will have a sofa with a sleeping function. It might also be possible to open the kitchen to the entrance area, i.e. reduce the hallway, but leave the living area, in order to get rid of the feeling of walking through small cubbyholes.
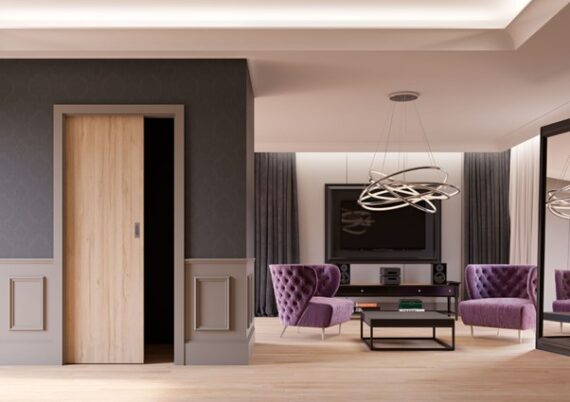
Sliding doors allow you to separate the kitchen from the living area
Which doors should you choose to separate these two rooms?
Of course sliding doors, which do not take up much space. However, their disadvantage is worse acoustic parameters. But in the case of this type of door, when they are closed, we have the impression of separated spaces, but when they are open, they interpenetrate in a certain way. Solid or glazed doors are a matter of style. If we plan to install a sliding leaf, we can even go for a leaf width of 70 cm. They will ensure free communication, and at the same time we will reduce the required door opening and gain valuable centimetres, e.g. for the kitchen. Let’s just remember that such leaves do not hide completely and part of them will protrude. So the passage will be 70 cm, but the entire door opening will be 80 cm wide.
How to arrange low rooms to visually enlarge them and improve their proportions?
Taller, more vertical, slender door leaves make the room look taller. All vertical elements on the leaf will visually enlarge the room. Avoid all horizontal divisions, square glazing and anything that could widen the door leaves. We should focus only on leaves that have vertical decorative elements, e.g. CITY 2, CITY 3 and SOL 4 from the Supreme line. You can also play with colours and combine a light door leaf VETRO E with a dark frame that will visually extend the door leaf upwards.
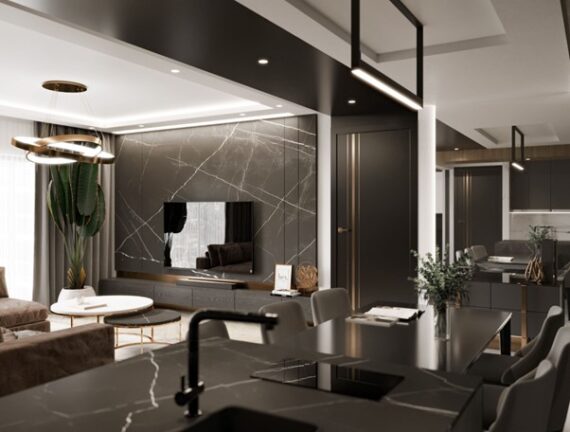
Vertical decor and tall doors visually heighten the interior | visualisation Szymon Kwiecień, model DRE Supreme CITY 2
Another problem in many homes is a very long, narrow hallway with a lot of doors. How to choose them to maintain an orderly and harmonious character?
When there is a large number, we choose very simple door leaves, because their quantity alone can introduce chaos. If we have the option, we also choose taller leaves, which will pull the space upwards. Moreover, the doorway will be taller and less wall will result in greater airflow between spaces when the leaves are open. If we choose light-colored door leaves, we can play with the color of the walls. By following these principles, we will create a very beautiful room.
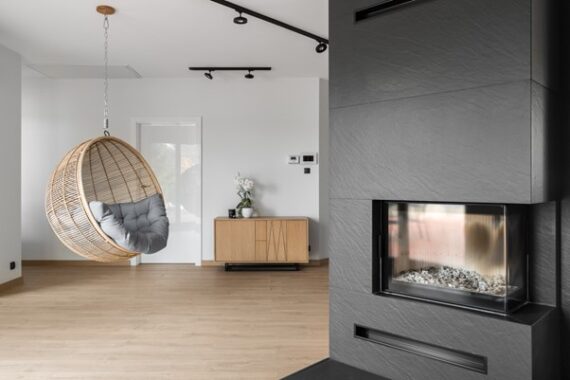
For a hallway with a large number of doors, let's choose simple doors that will not introduce chaos. | visualization Estera, Robert Sosnowscy, model DRE Silia.
Apartments in tenement houses are now very desirable. However, their drawback is sometimes the enfilade layout of rooms. How can you separate rooms in such a space so that each resident retains privacy?
Unfortunately, apartments in tenement houses have this particular functional and spatial layout. Additionally, most walls are load-bearing. It should be remembered that apartments in old tenement houses were very deep, and individual rooms were very large. There is therefore a chance that it will be possible to carve out internal circulation from the rooms, which will distribute us into somewhat smaller but well-lit rooms.
Young investors often have to arrange a shared room for children of different ages. How can you take care of the needs of a toddler and a schoolchild when arranging a room for both?
An infant up to the age of two always sleeps with their parents, but in the case of a preschooler the matter is different. A child needs two things: a place to sleep and a place to play. Slightly older children also need some kind of desk. It is very important to make the child aware that this space belongs to them. There is a place to sleep, to study, and to play. A great thing is various kinds of shelving units, drawers, and containers where we can store toys. Of course, we make maximum use of the space, so we introduce a bunk bed.
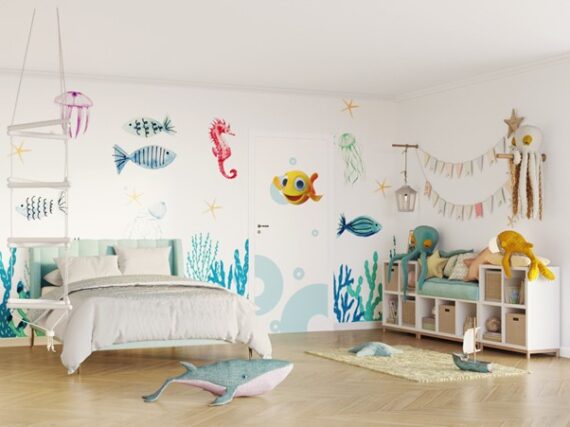
In a children's room, remember about storage furniture and decorations such as doors with the DRE Print print.
You can play with their form and choose a bunk bed in the shape of a house or with a climbing wall. Remember to design a bedside lamp for each child by the bed so that it can stay on all night without waking the other child. If we have the option, very nice features are boards, magnetic paints on the walls, and tempered glass lacquered on the back. Children can write and draw on them, and we avoid dust and dirt.
And what problems do you, as an architect, deal with most often?
The basic problem is expectations that are too high for the square meters. We buy an apartment because, of course, we want to change where we live, but we also want to improve our standard of living. We dream of moving out of the family home, living with our other half, or changing to a larger apartment when we are expecting a child. There is always "something" that motivates us to buy real estate and make changes in our lives. On this occasion, we often forget that our expectations and desire for change are unfortunately limited by square meters.
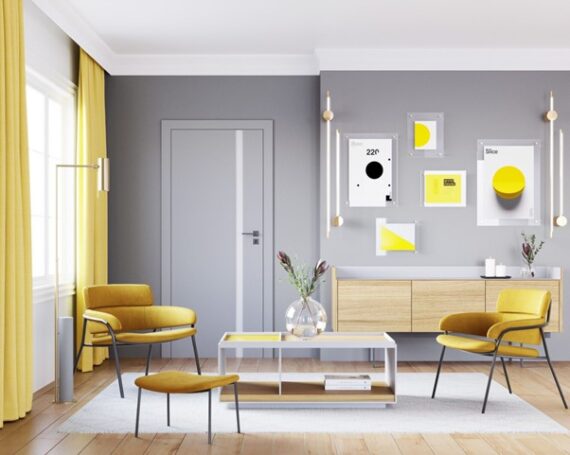
Door model DRE Vetro D2
In old apartments, we get used to many inconveniences, but when moving into a new one, we want to get rid of them all. We forget that a new property is a list of compromises and giving up some dreams. So I would advise that before moving, you sort through all the things you have. And it should not come down only to reviewing your wardrobe and getting rid of clothes you have not worn for at least a year. Let's review the entire contents, because it may turn out that another coffee service or a third decorative bowl is not needed, and this will allow us to save significantly more space in the new home.