
Blog
A Tailor-Made Study. Fourth Episode of the Series “Quality That Inspires”
Working from home has permanently become part of our daily lives. Today, a place to work is already a standard in apartments and houses – sometimes it takes the form of a small corner in the living room or bedroom, and sometimes it becomes a separate room that allows you to fully focus on your duties. In the fourth episode of the series “Quality That Inspires,” Krzysztof Miruć shows, […]

Working from home has become a permanent part of our everyday life. Today a workspace is already standard in apartments and houses – sometimes it takes the form of a small corner in the living room or bedroom, and sometimes it becomes a separate room that allows you to fully focus on your duties. In the fourth episode of the series "Quality that inspires", Krzysztof Miruć shows how to design a study that will be functional, comfortable and tailored to the user.
A perfect study starts with needs
There is no single recipe for a perfect study, because each of us works differently. Some need a large desk, others an extensive library, lockable cabinets or a place for quiet reading. That is why designing such an interior should always start with the needs of the person who will use it.
However, there are elements that appear in most well-designed studies. These are primarily a comfortable place to work – a desk, a table or an individually designed piece of furniture – as well as storage space. Equally important is a relaxation zone. Sitting at a desk for many hours is tiring, so it is good if the study has a comfortable armchair, sofa or another place that allows you to change position and the rhythm of work for a moment.
Function and comfort in one space
The study presented in the fourth episode was completely separated from the rest of the house. It was meant to be a space that allows you to cut yourself off from the home rhythm, focus on work and ensure greater privacy.
One of the main assumptions was to create a large library and a comfortable place to work. Instead of treating these functions separately, they were combined into one built-in unit. The desk flows smoothly into the library shelves, additionally creating a strong graphic element of the interior. The whole was emphasised with colour, thanks to which the furniture is not only practical, but becomes an important part of the composition.
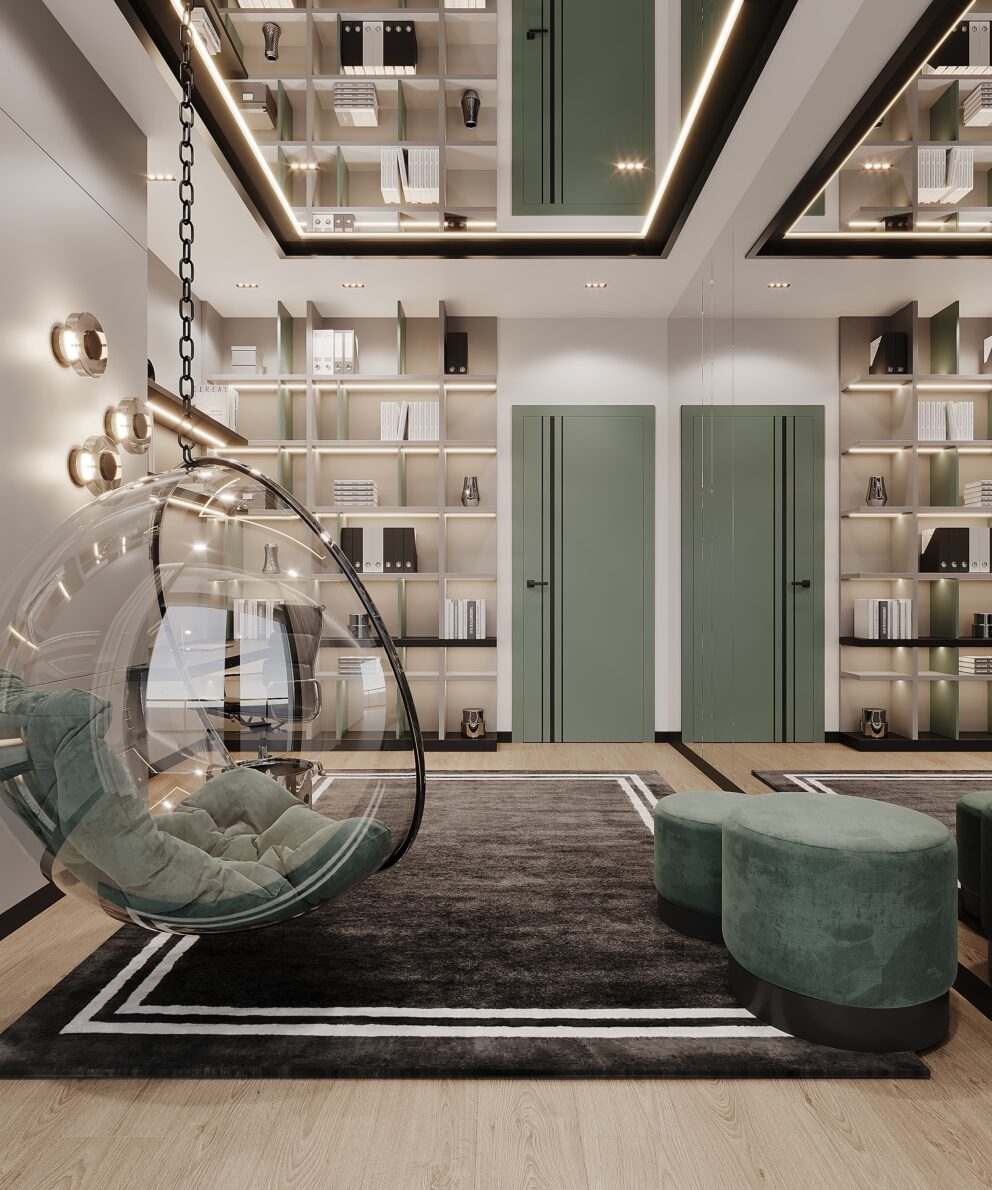
The study also features a second, less obvious place for work and relaxation – an acrylic chair suspended from the ceiling. You can read a book in it, rest, but also change your workplace during the day. Thanks to this, the study is not only a space subordinated to the desk.
How to visually enlarge a small study?
The room is not large, so the design uses solutions that visually enlarge it. One of the walls was finished with mirrors, which add depth to the interior, reflect light and make the space seem more open.
An interesting treatment is also the combination of the floor and ceiling. On the floor there is a rug with a border, i.e. a decorative trim with two lines running around its perimeter. The answer to this motif is the ceiling rose on the ceiling, also finished with mirrors and emphasised with an LED strip. As a result, the top and bottom of the interior conduct a visual dialogue with each other and organise the entire composition.
Sage, black and consistency of details
The colour scheme of the study was based on two shades of sage. The lighter one appears on the furniture unit and wall panels, while the darker one builds contrast and gives the interior depth. It is a calm, cosy palette that suits a room intended for concentration and work.
Black details also play an important role in this arrangement. They appear both in the built-in unit and in the doors, creating a clear rhythm and tying the individual elements of the interior together.
City 2 doors as part of the composition
The model DRE Supreme City 2 was chosen for the study. It is a simple, flat door leaf whose decorative element is inlays flush with the door surface. The vertical black lines visually slim the leaf and refer to the vertical divisions of the library.
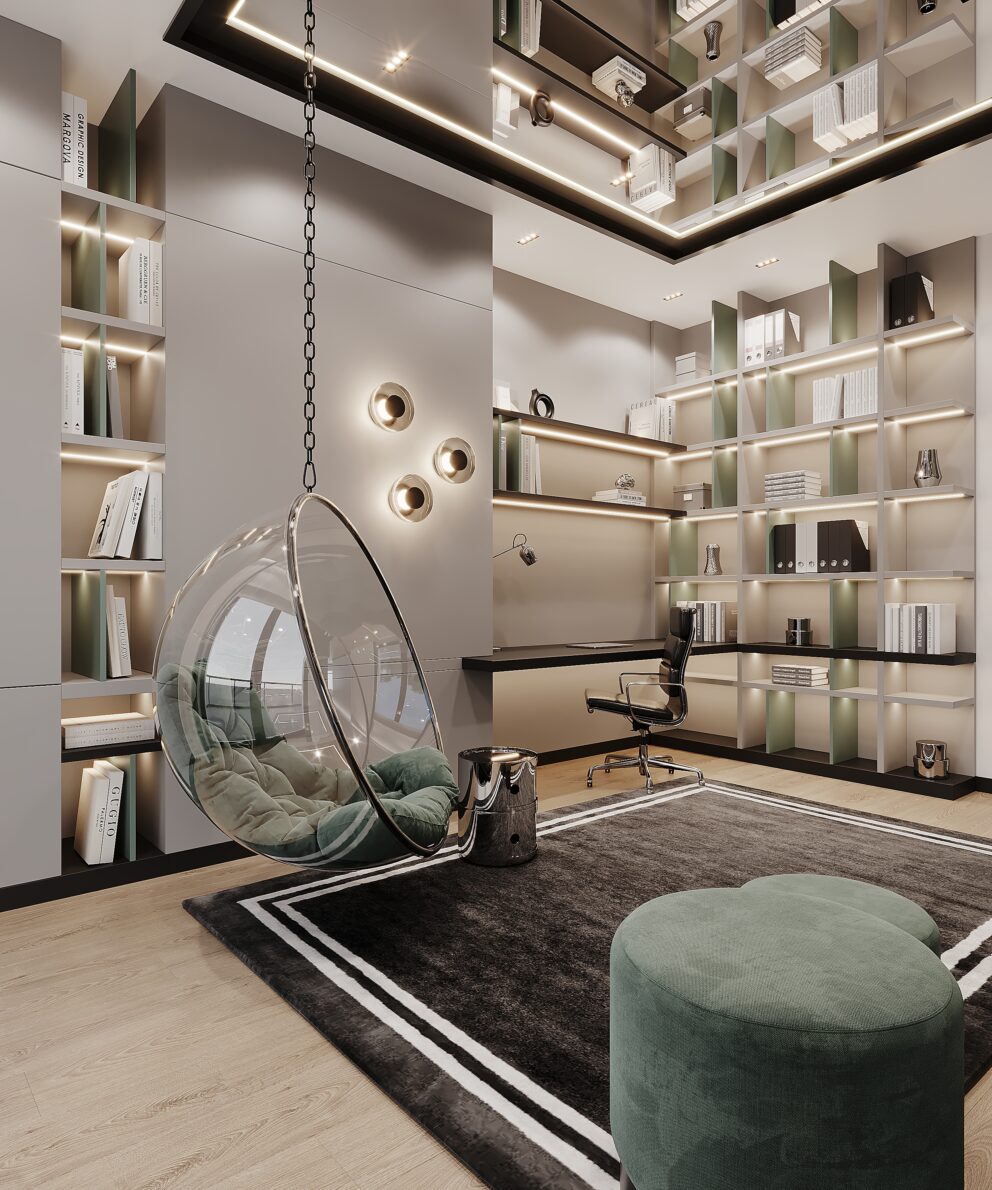
The black from the doors was also repeated in the horizontal line of the desk flowing into the shelves. As a result, the leaf is not a separate element of the arrangement, but a natural part of the entire design. This is a good example of how appropriately selected doors can strengthen the character of the interior and organise its composition.
A cosy place to work
The whole is complemented by lighting in the form of decorative wall lamps and an LED strip running around the perimeter of the mirrored ceiling rose. The light emphasises the details, builds the atmosphere and makes the study remain cosy despite its clearly utilitarian function.
The fourth installment of the series "Quality that inspires" shows that a well-designed study does not have to be a large room. The most important thing is to match it to the user, a well-thought-out arrangement of functions and consistency in the choice of colors and materials. The result is a place where you can work comfortably, relax, read a book, or simply hide away from the other household members for a moment.